RU / EN

Sunnyville

Interior / Consultation
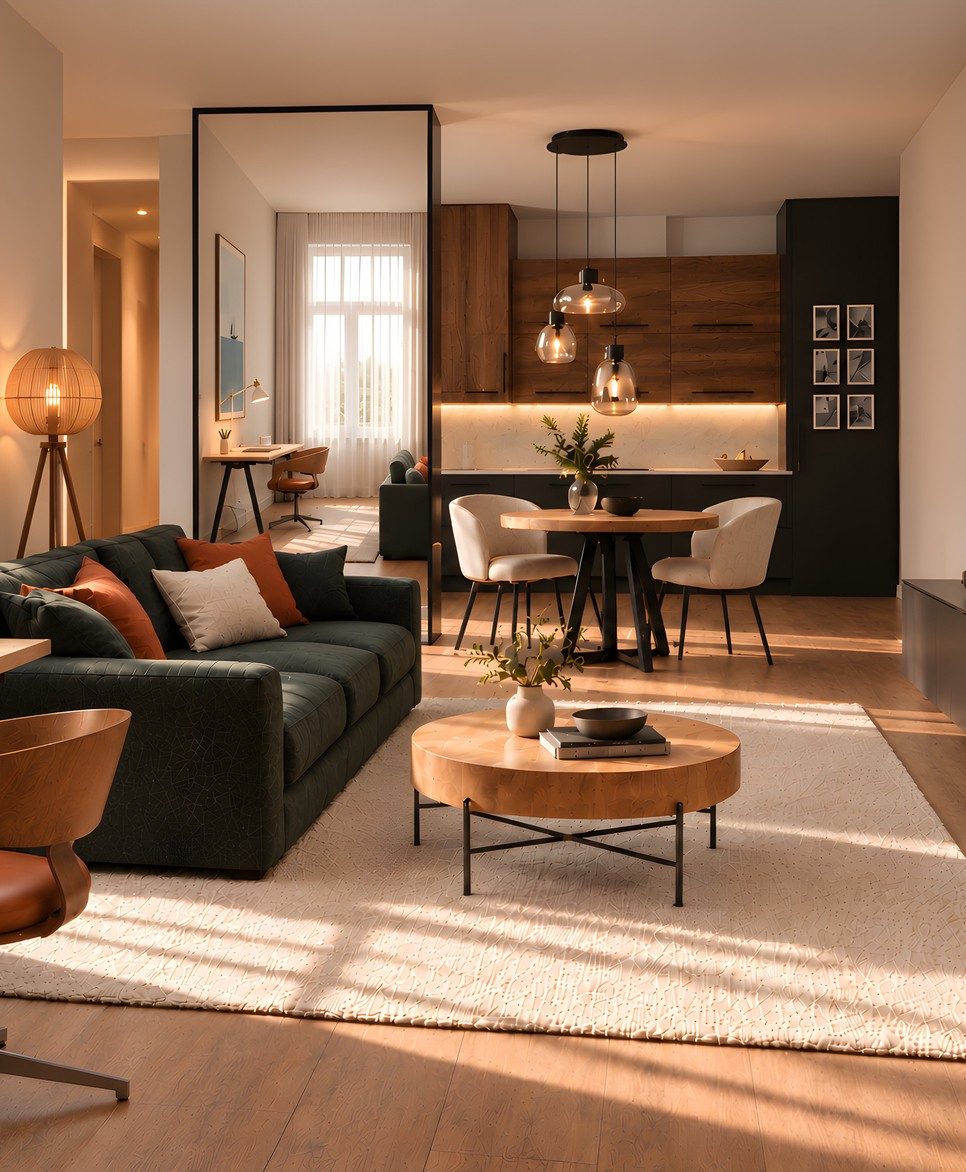
An interior consultation for a 24 m² apartment: kitchen, dining area, living room and workspace in one space
Sunnyville

Scope

  • Analysis: “before” photos, measurements and lifestyle
  • Layout and zoning
  • Palette and materials
  • Collages for each zone
  • Atmosphere visualisation
  • Furniture, lighting and textiles with checklists

Task

The goal was a functional and beautiful interior where four zones — kitchen, dining, living and work — fit together in 24 m². The work started from what could not be changed: the flooring, the bathroom tiles and the kitchen layout.

Two large cats live in the apartment, so there are no open shelves or small things on display — only closed storage and durable, easy-to-clean materials.
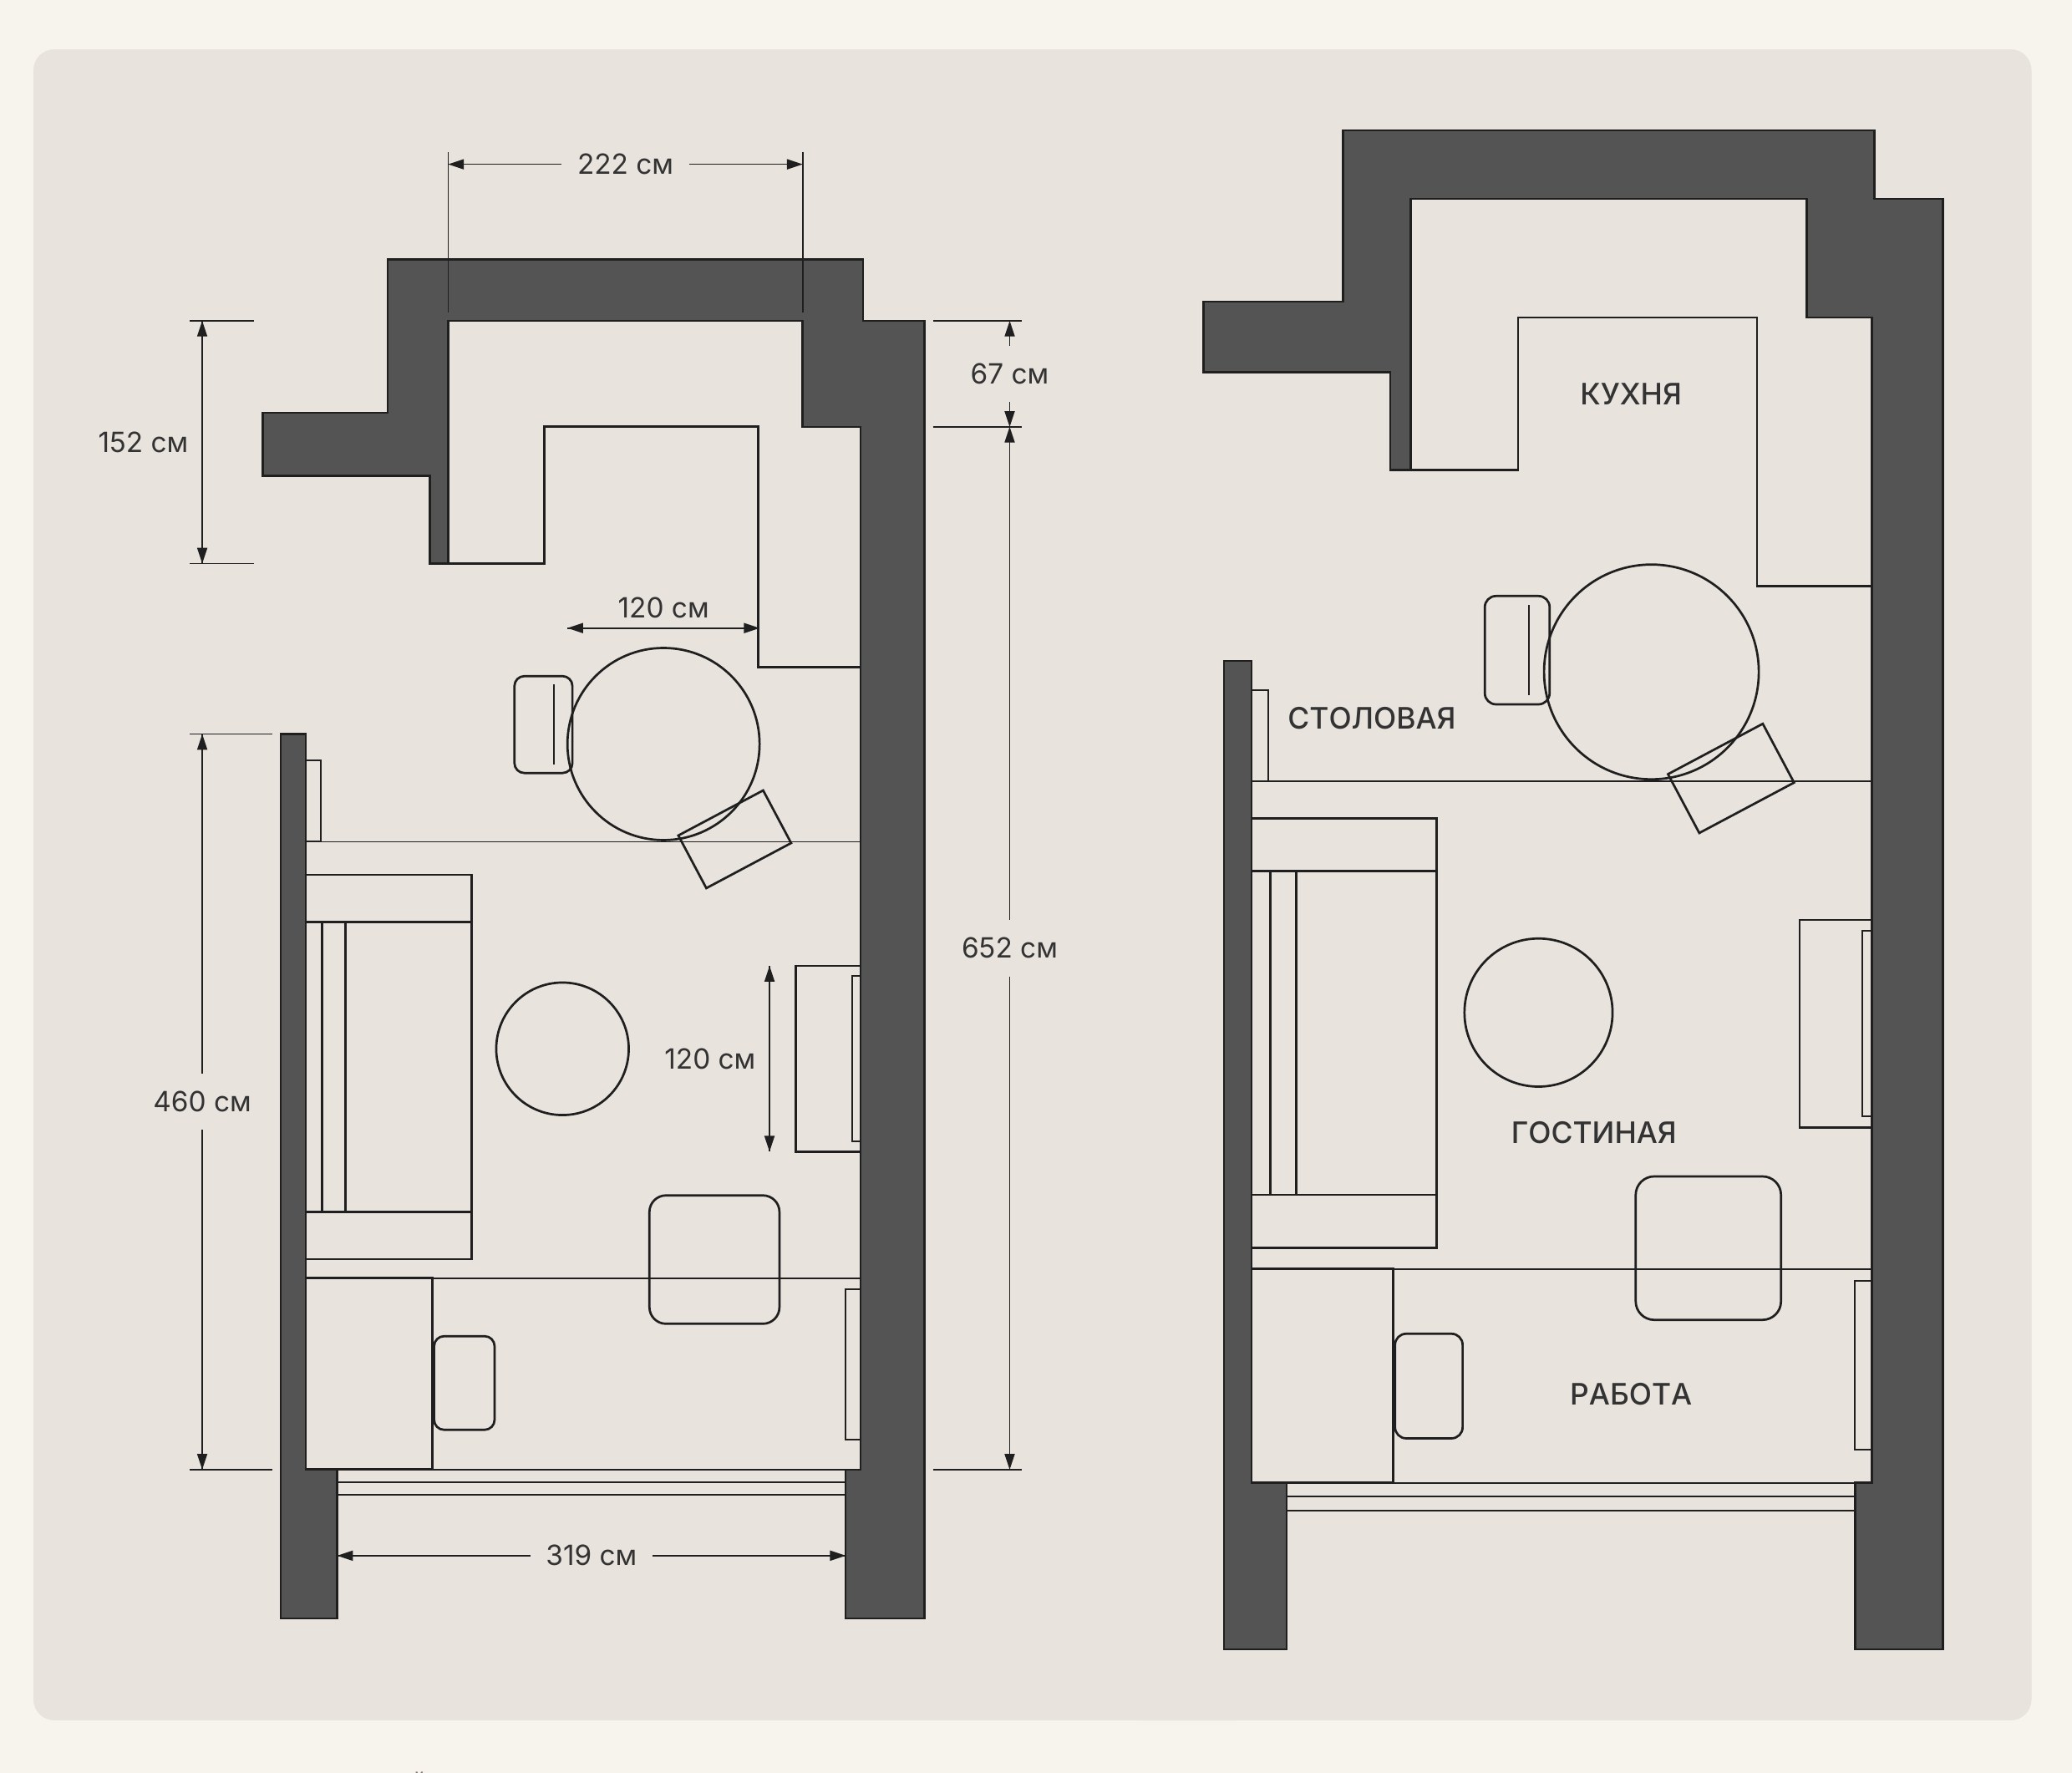
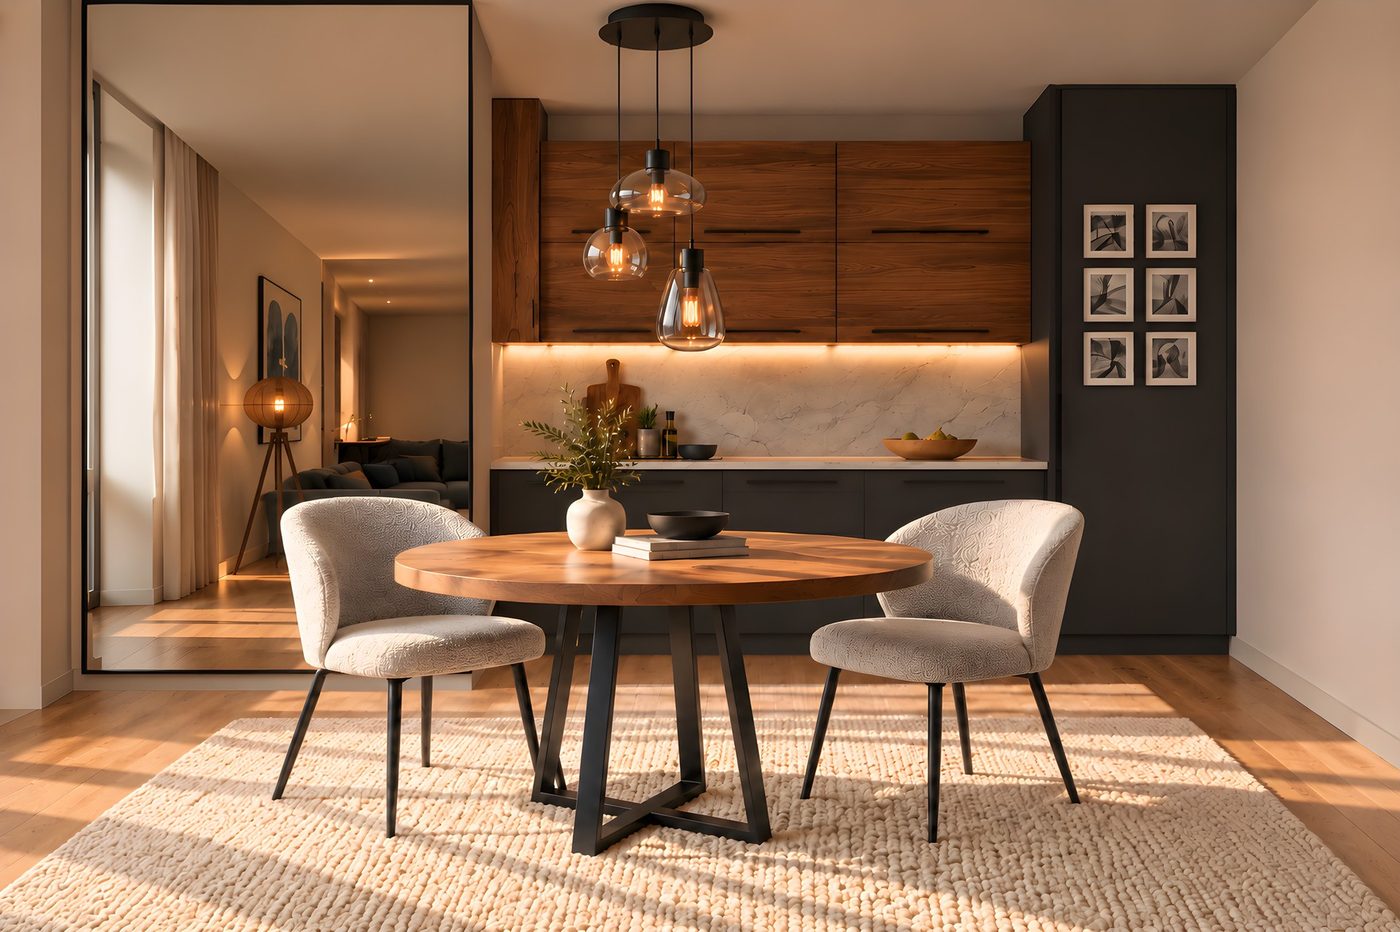
Sunnyville — Layout and zoning
Layout and zoning
Sunnyville — Kitchen and dining: dark fronts, stone and a round table at the centreSunnyville — Kitchen and dining: dark fronts, stone and a round table at the centre
Kitchen and dining: dark fronts, stone and a round table at the centre
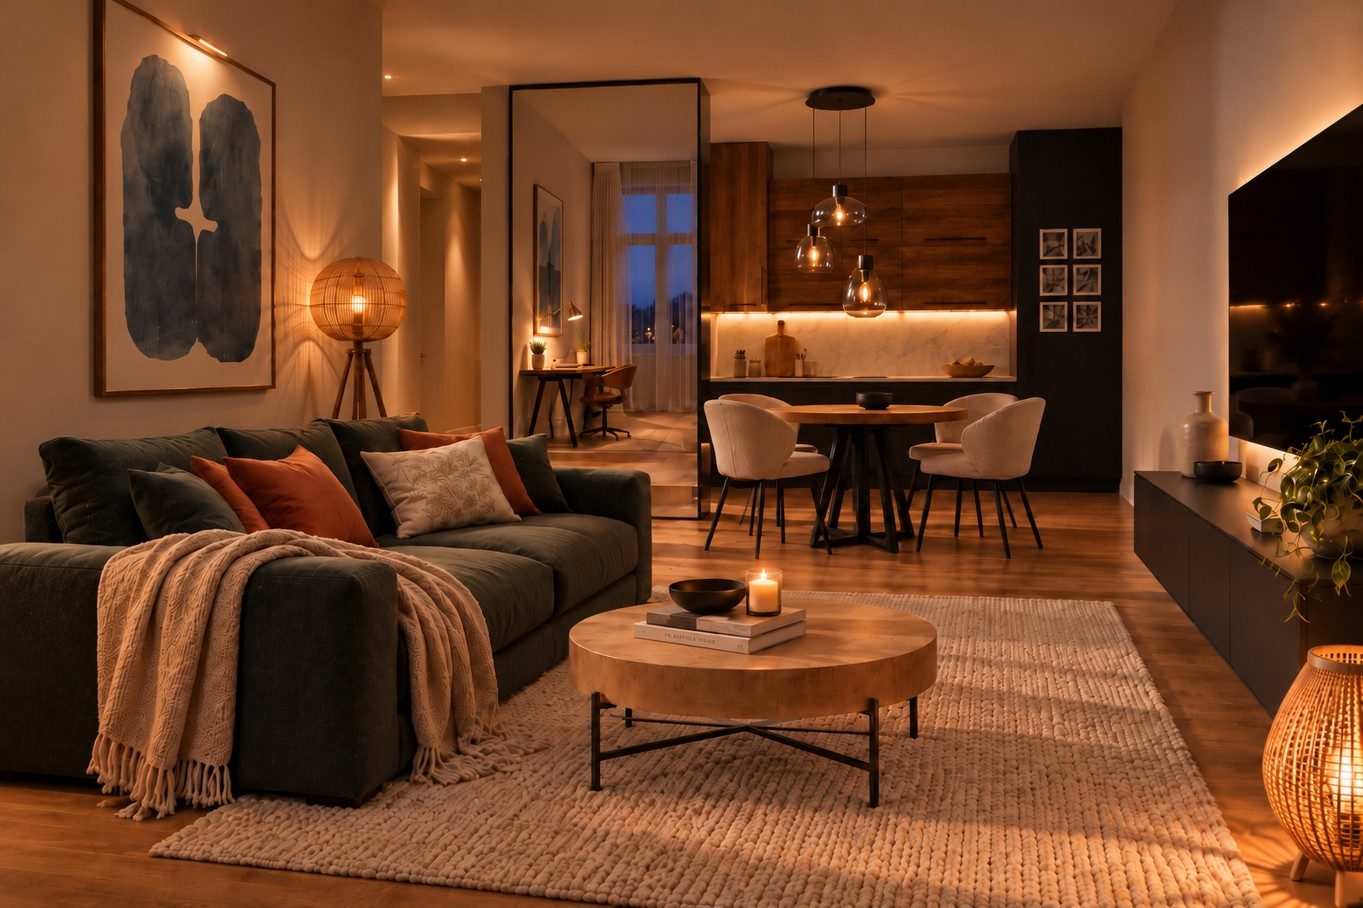
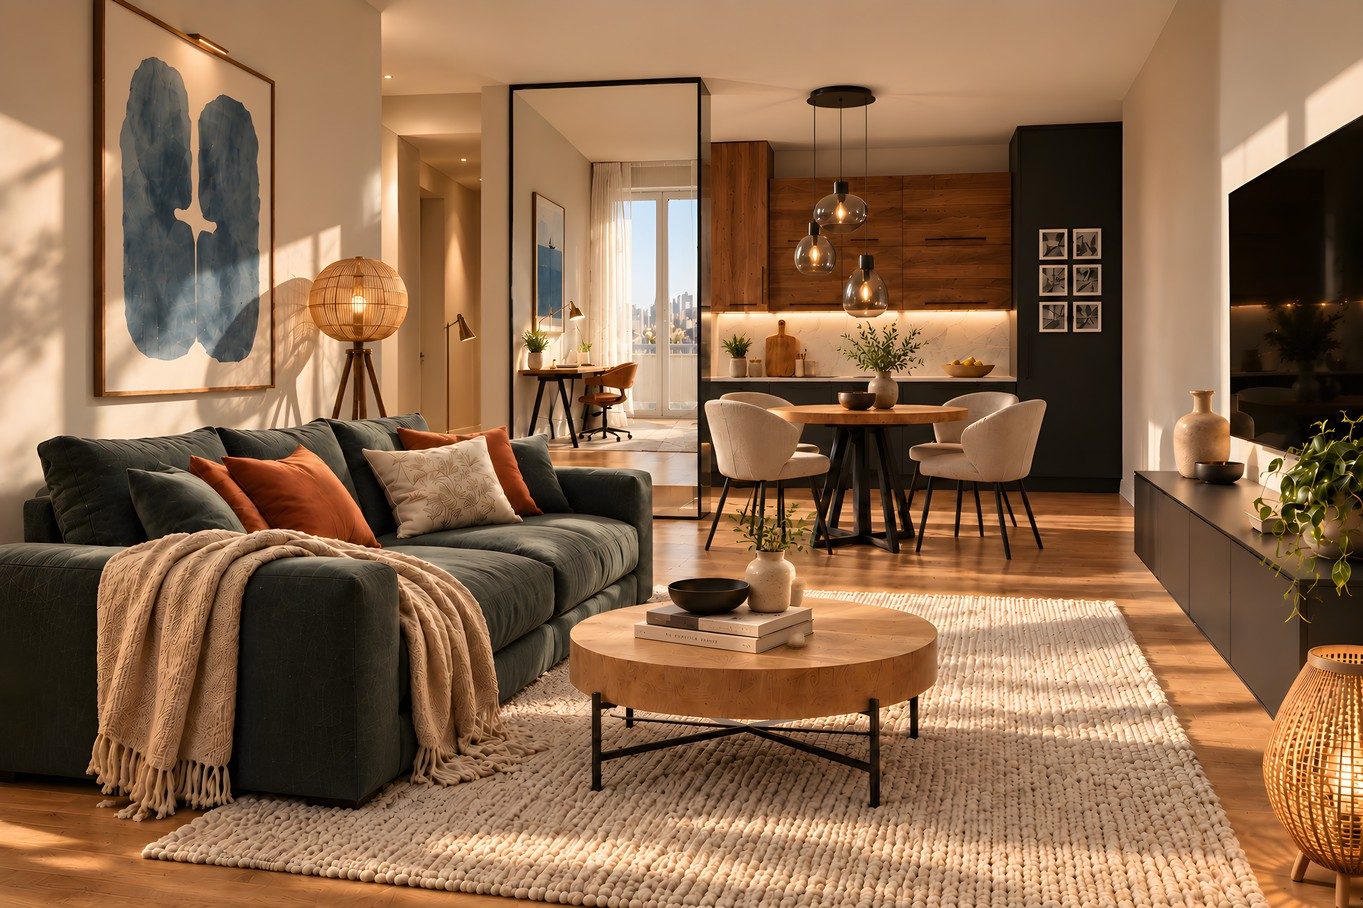
Sunnyville — Living room by day and by eveningSunnyville — Living room by day and by evening
Living room by day and by evening
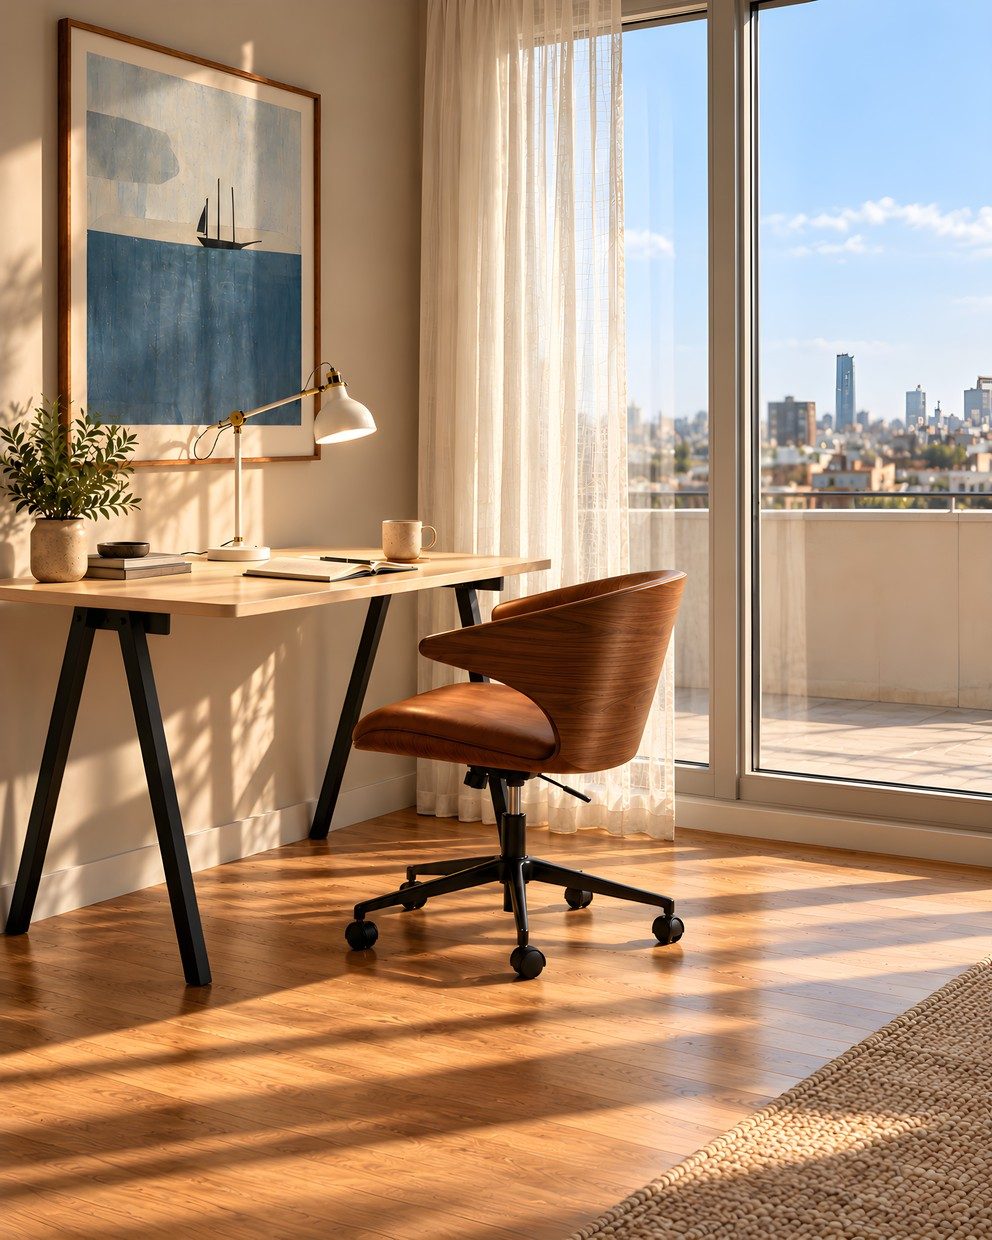
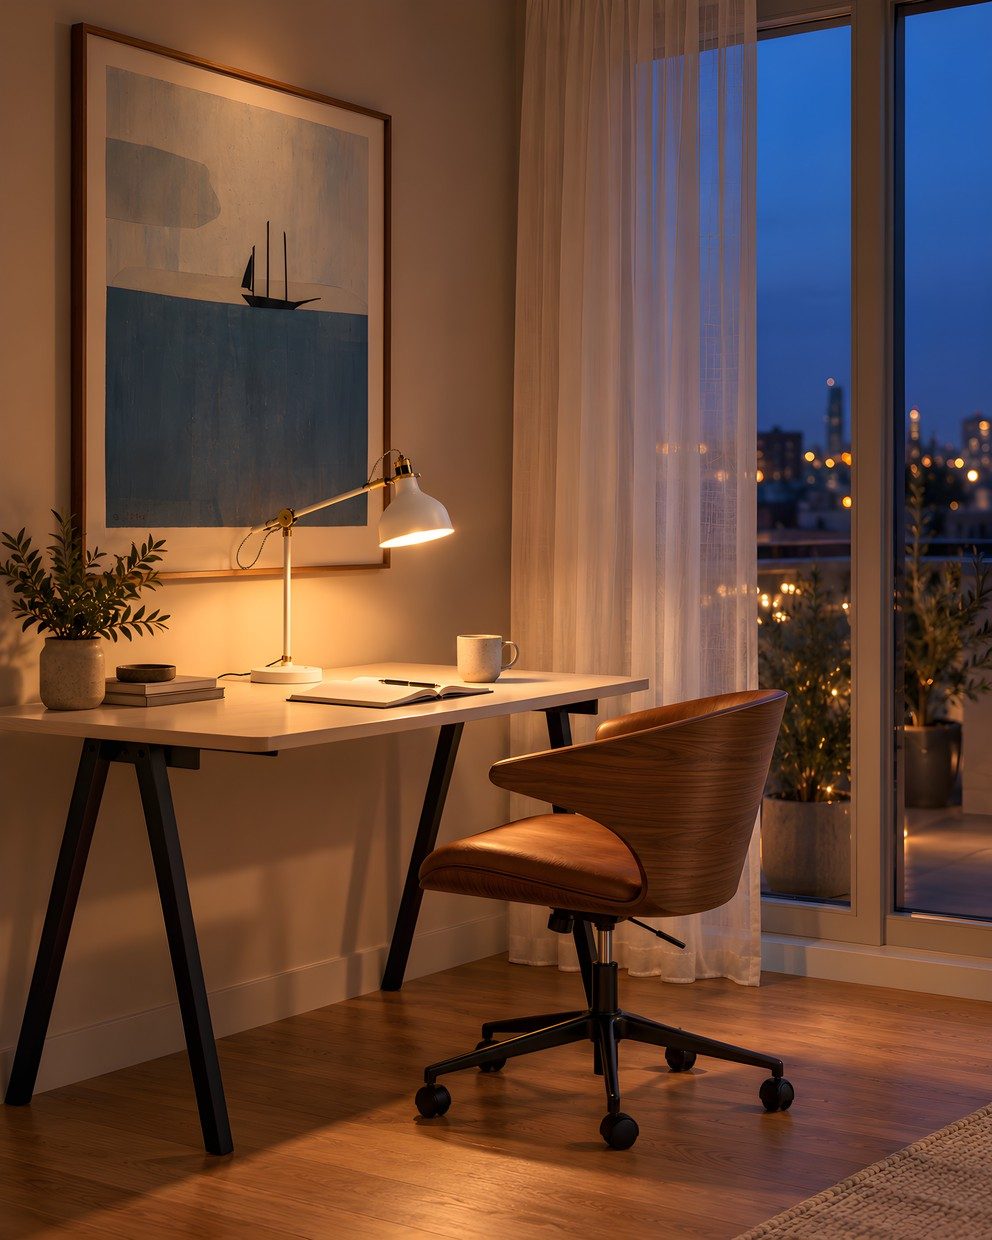
Sunnyville — Workspace by day and by eveningSunnyville — Workspace by day and by evening
Workspace by day and by evening
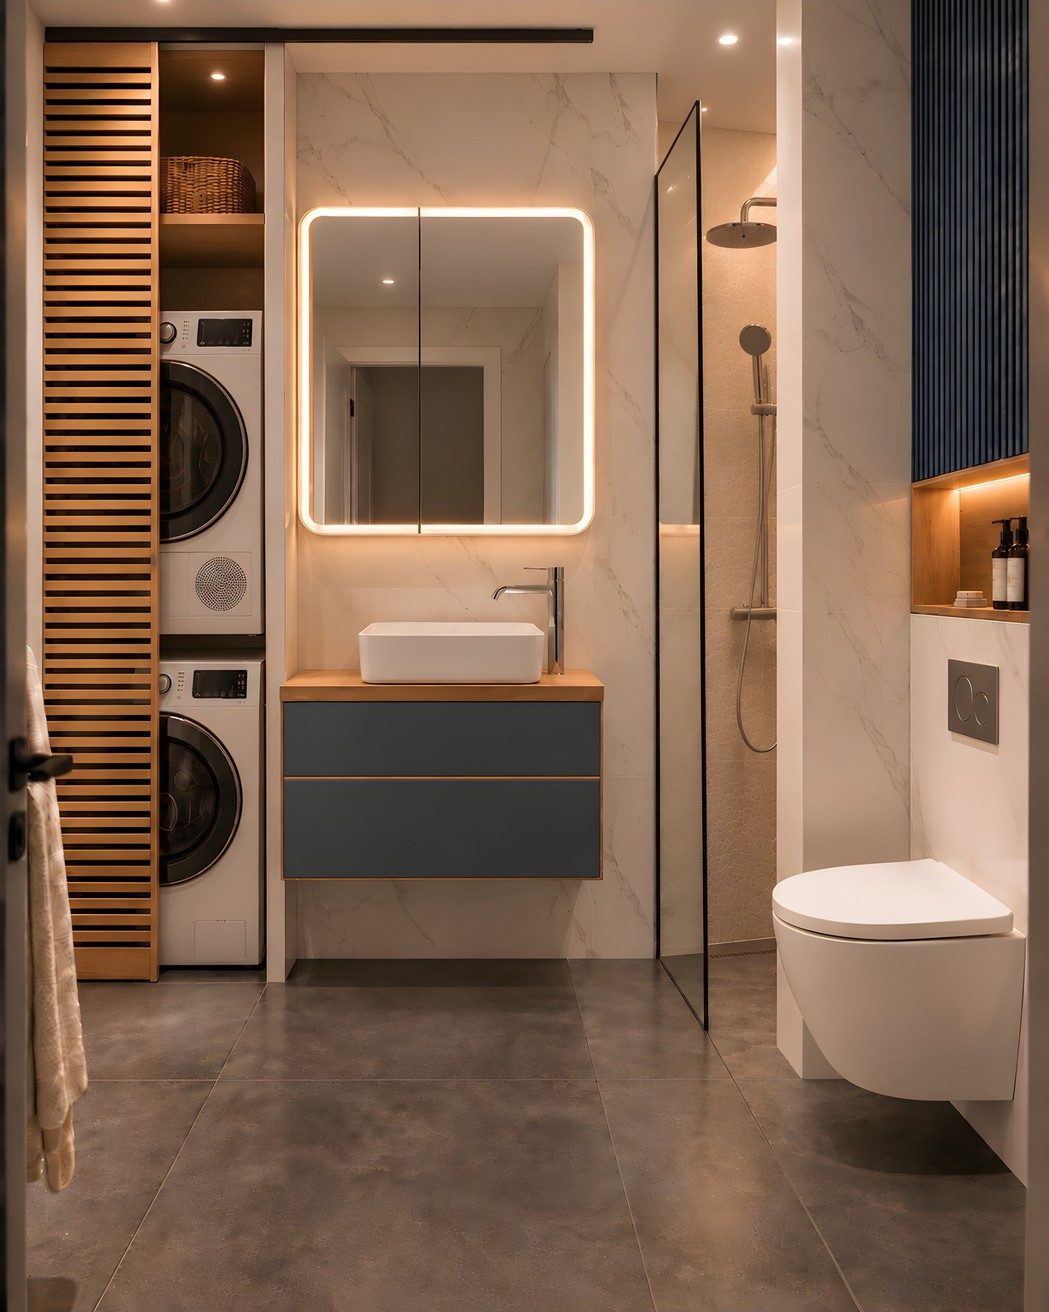
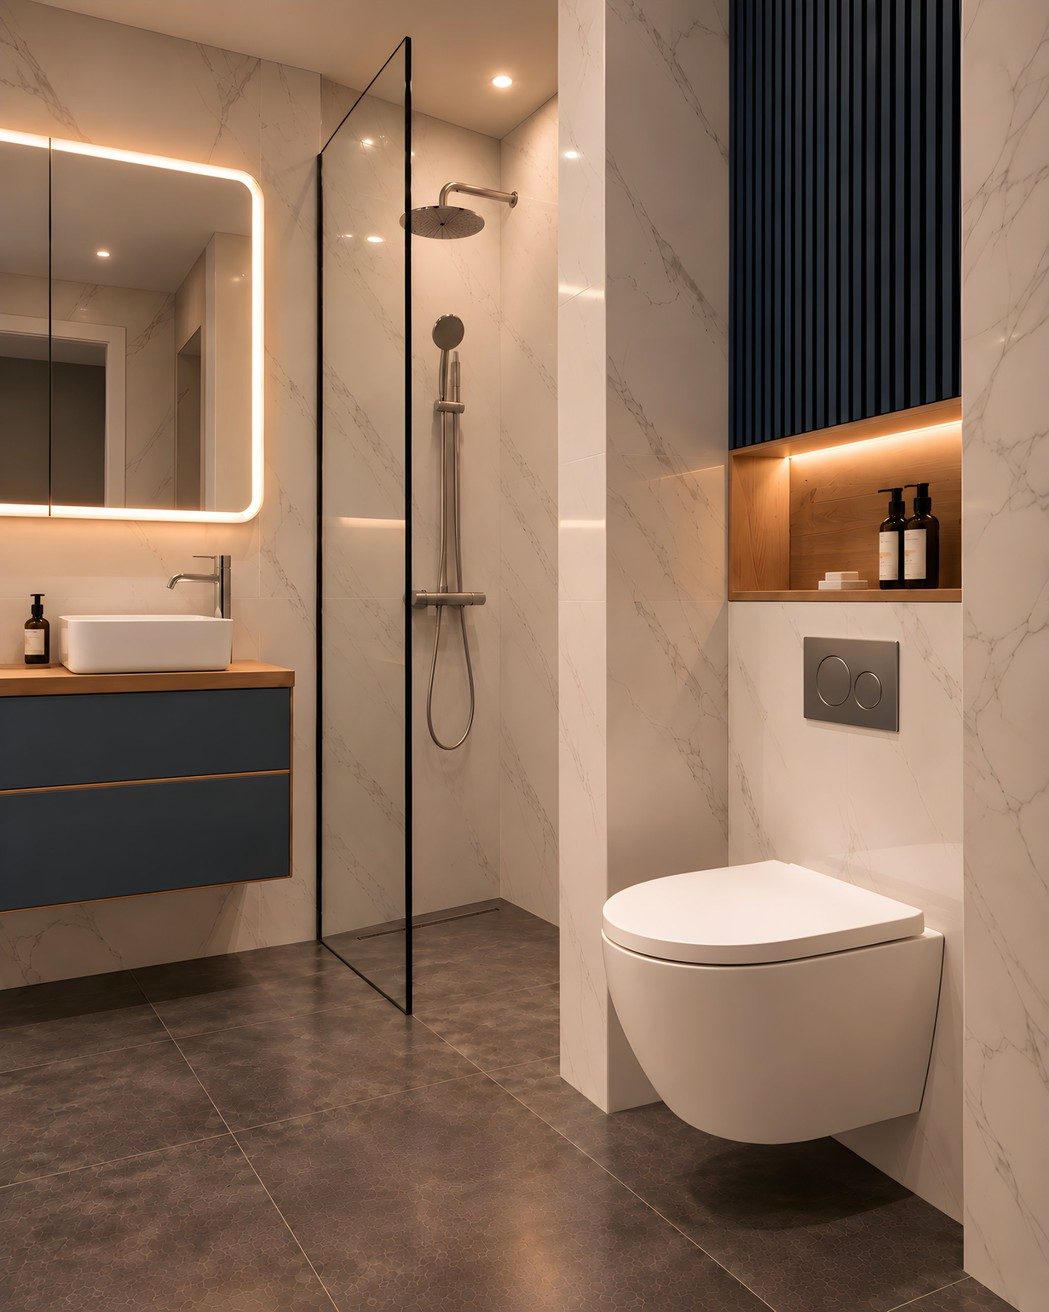
Sunnyville — Bathroom: marble, deep blue panels and warm woodSunnyville — Bathroom: marble, deep blue panels and warm wood
Bathroom: marble, deep blue panels and warm wood
Back to interiors