
Interiors
Interior concepts, visual direction and online consultation for spaces with a clear point of view. I work with space, light, colour, materials, furniture and objects to develop interiors that feel considered, personal and lived in.
Selected interior projects
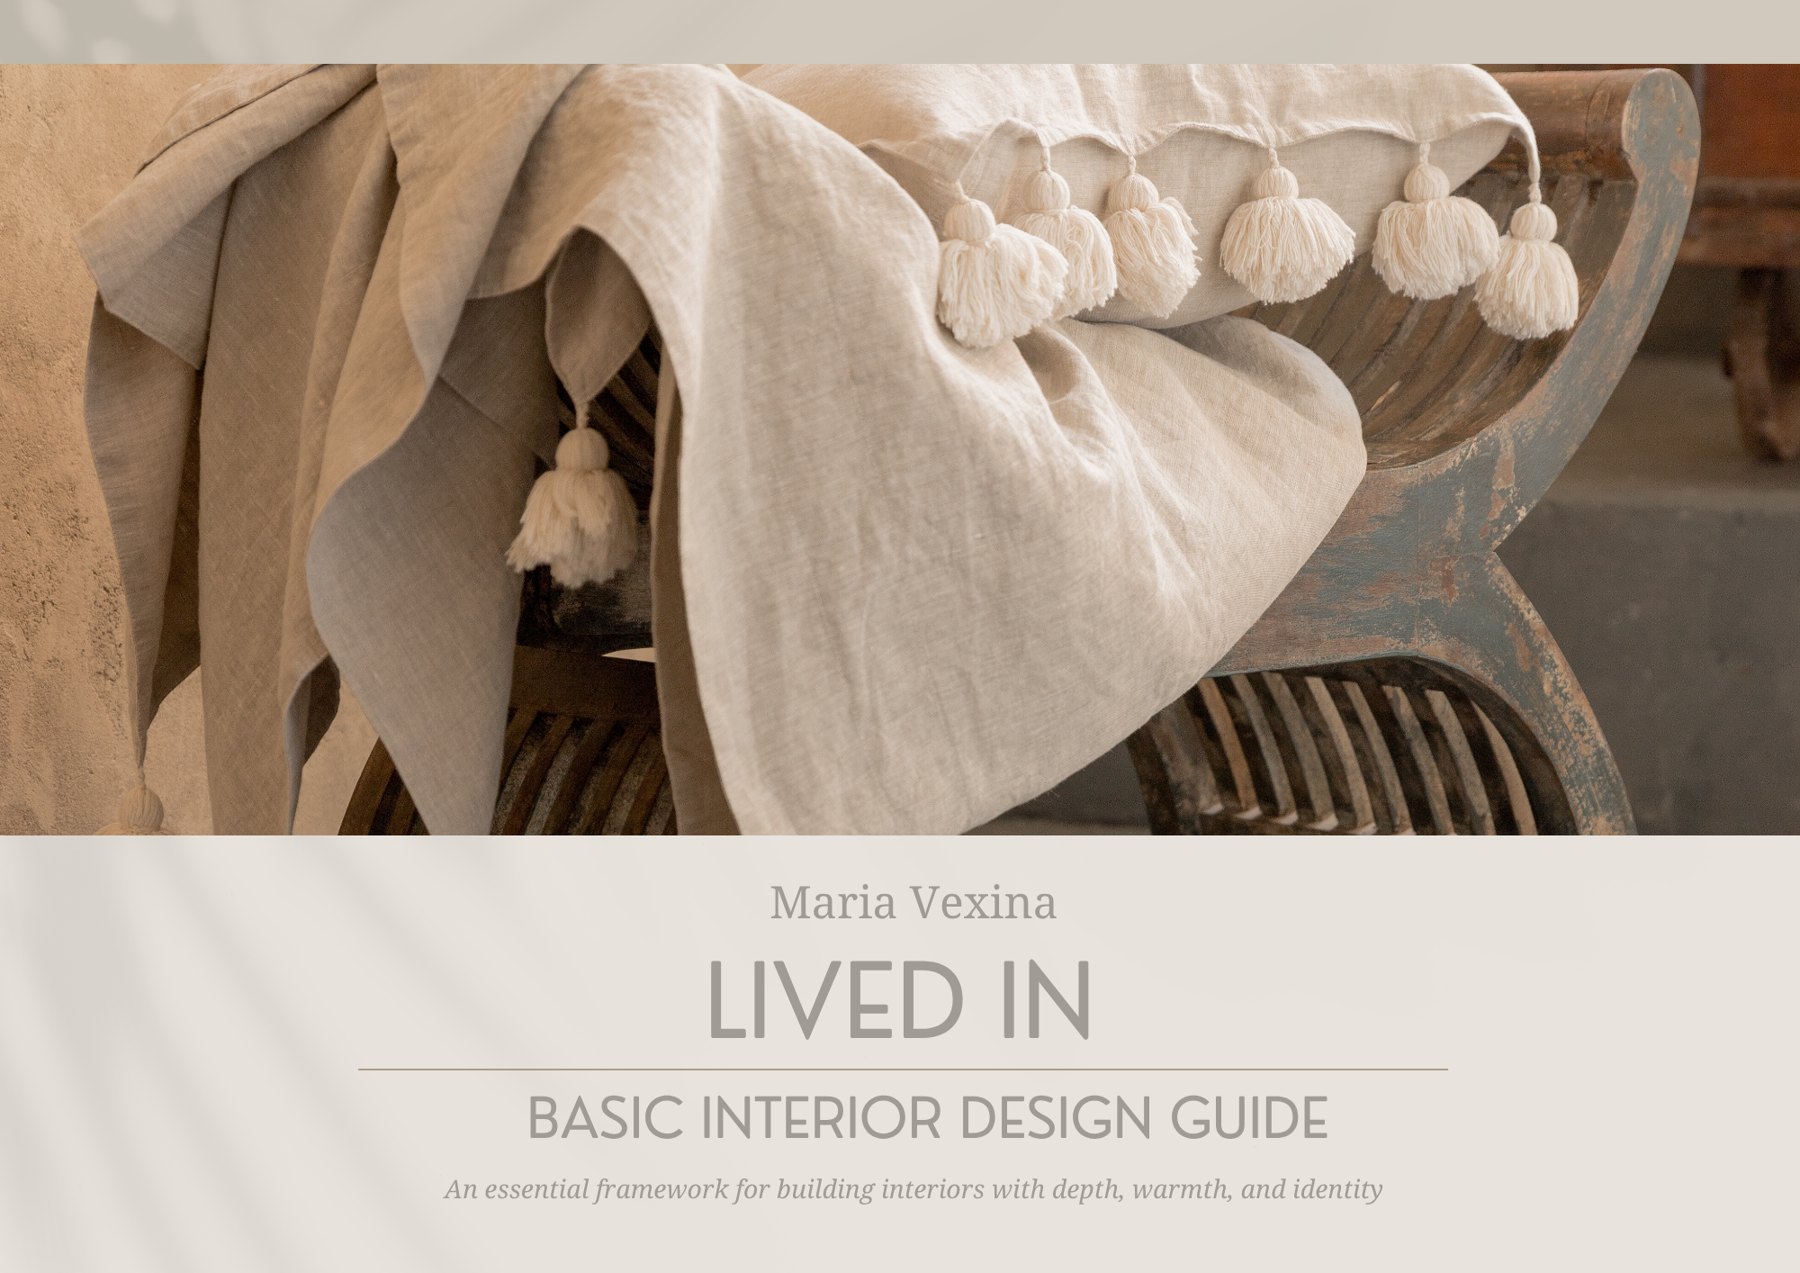
Lived In
Interior / Editorial / Digital guide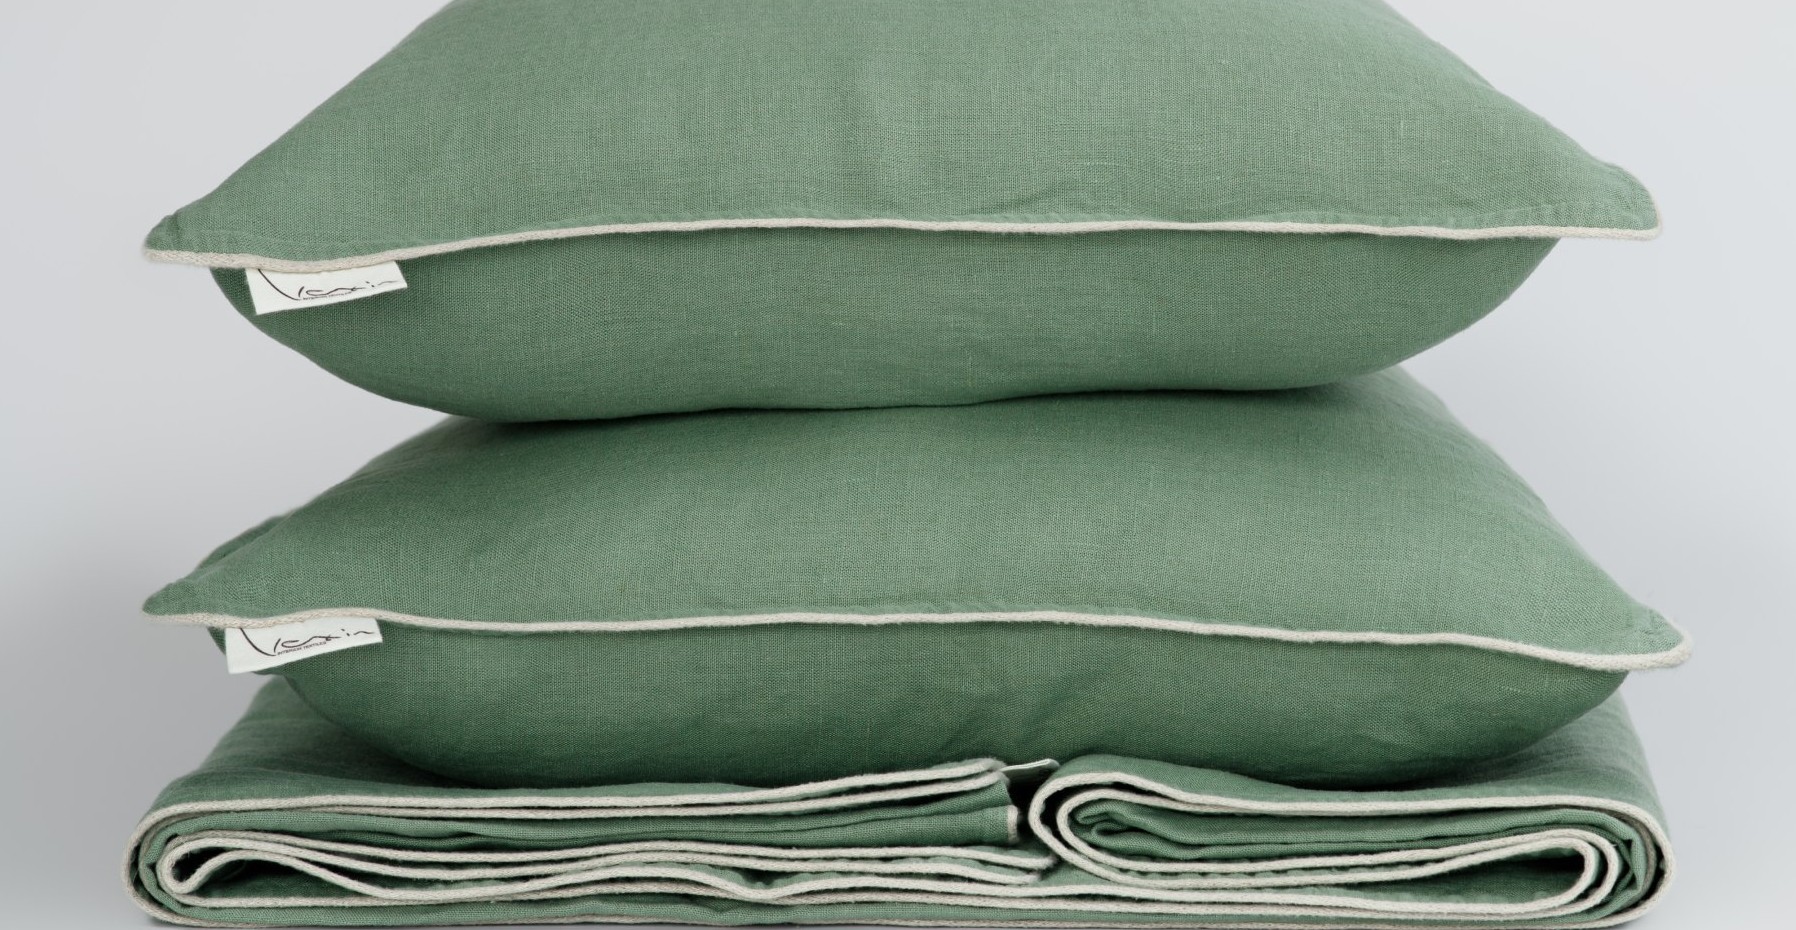
Vexin interior textile
Product / Interior / Art direction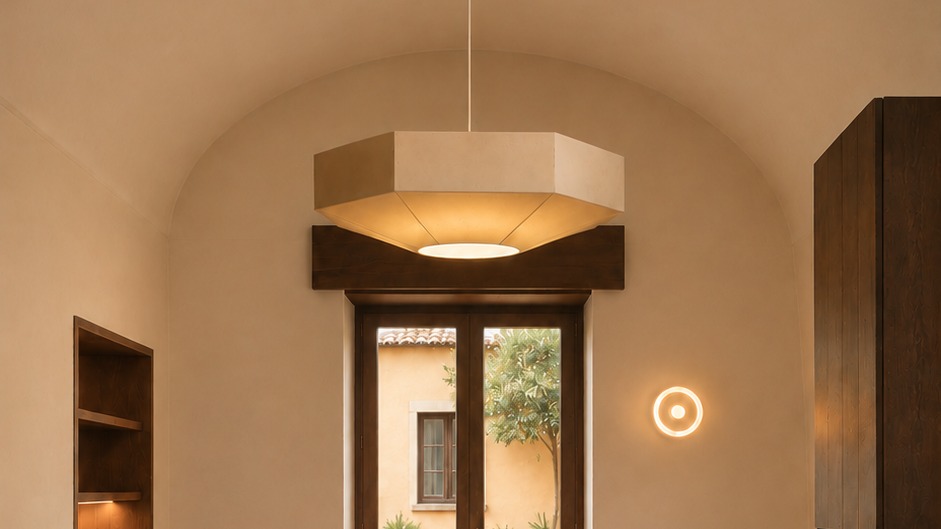
Italian house
Interior / Spatial concept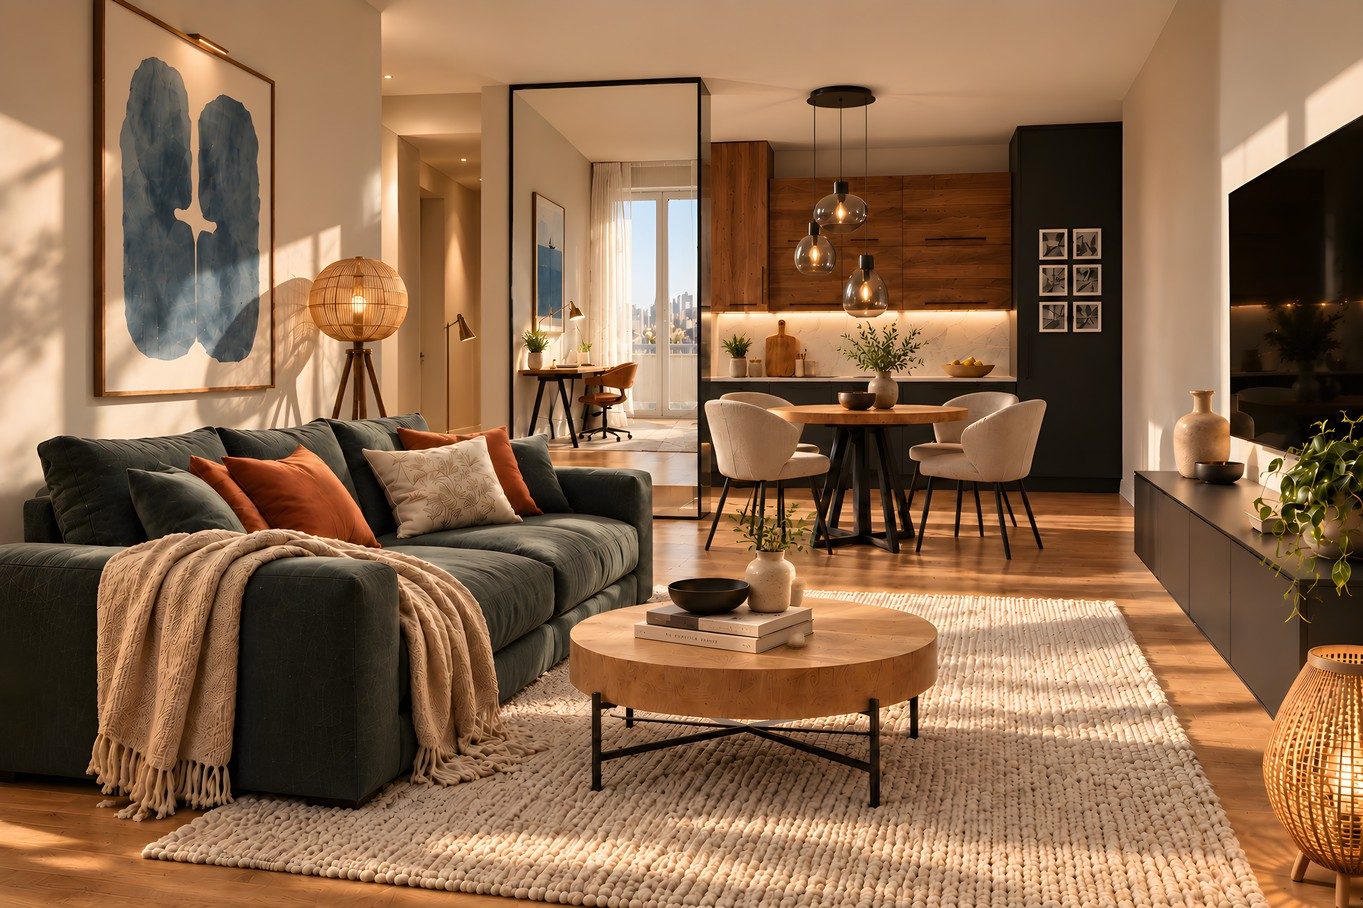
Sunnyville
Interior / Consultation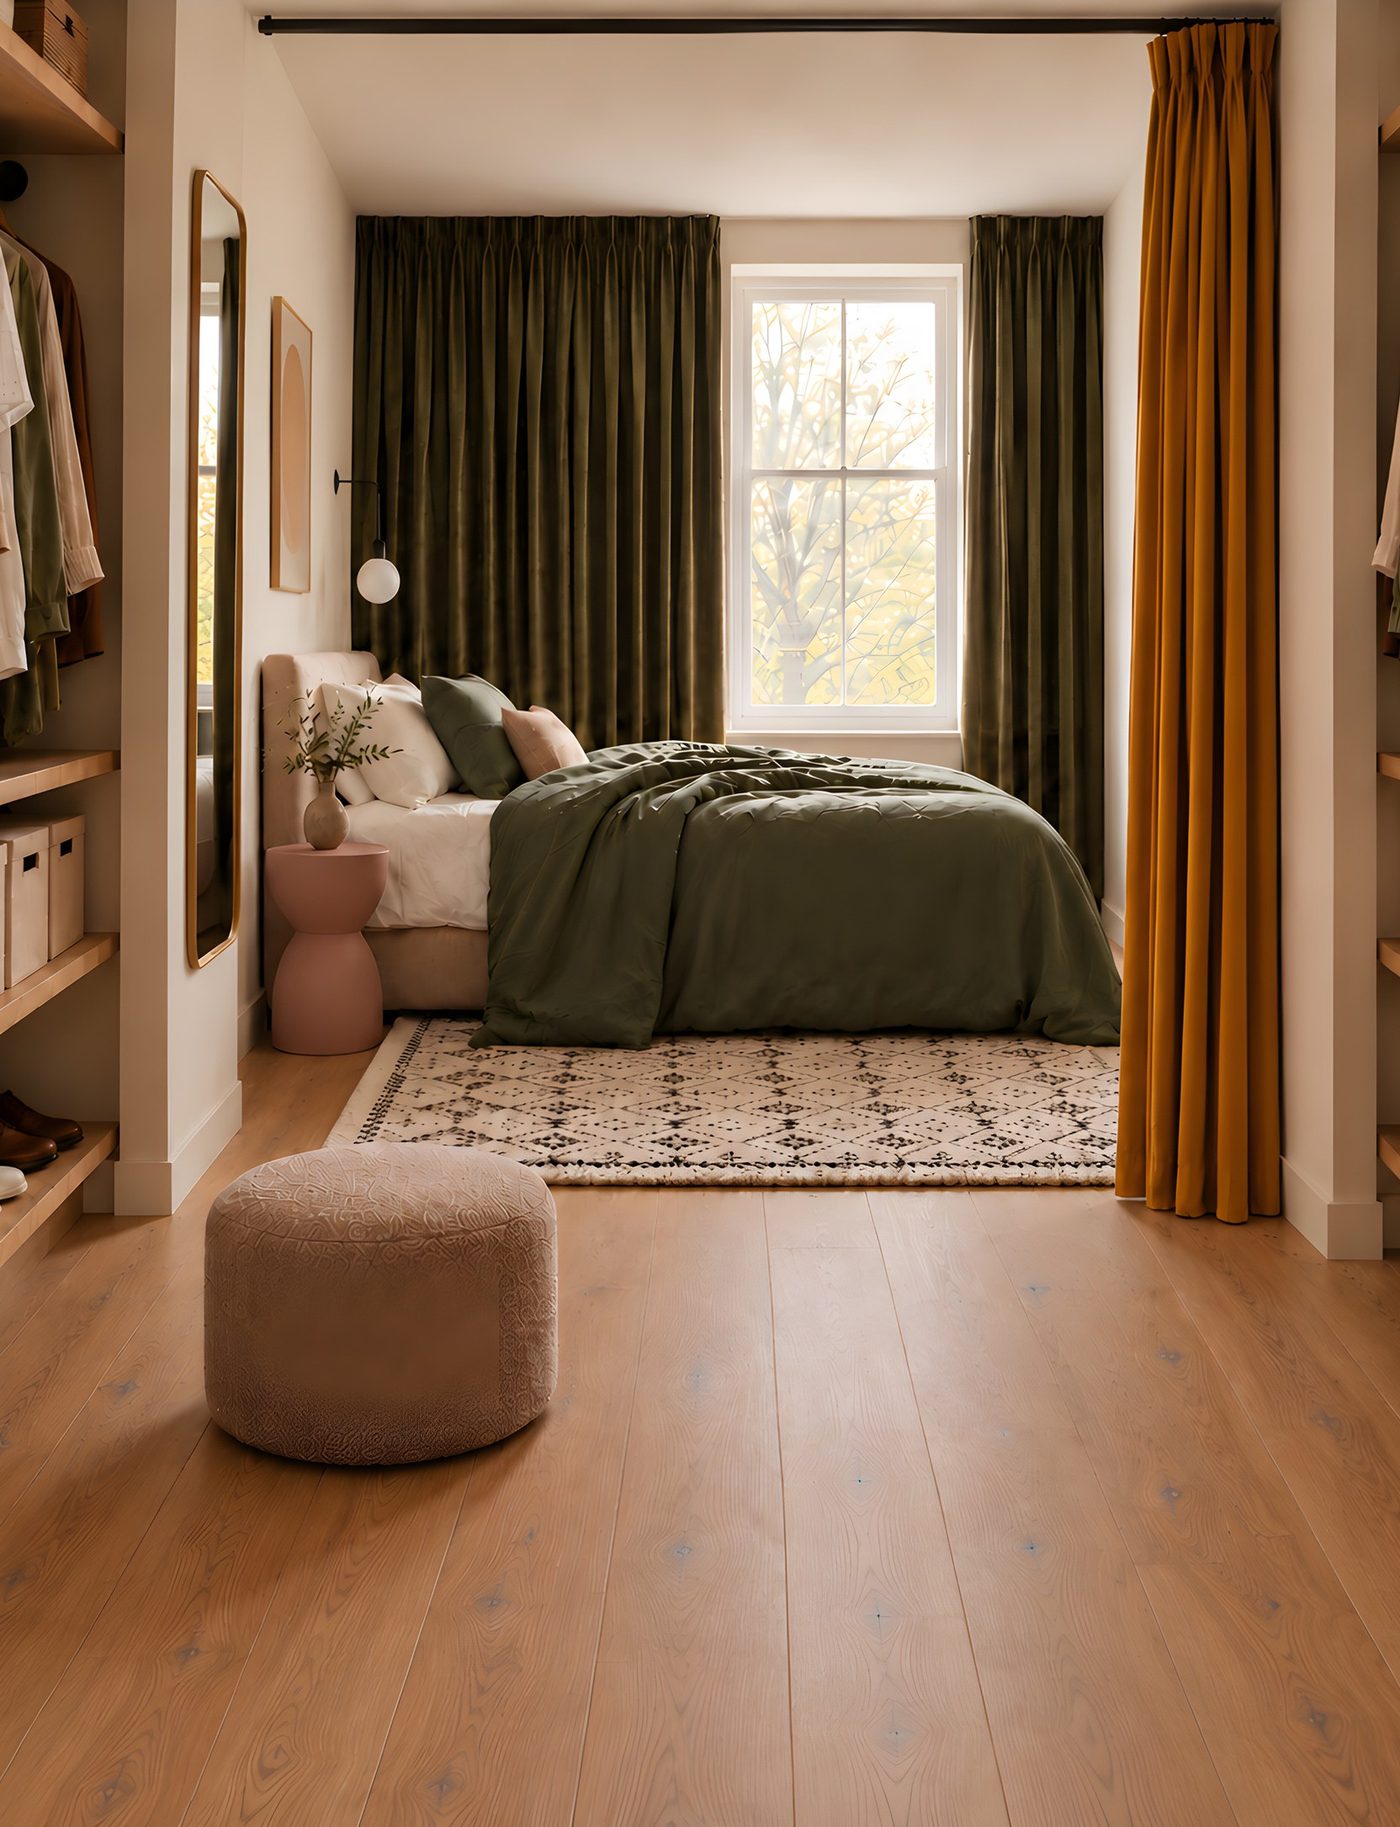
Home for B
Interior / ConsultationYou don't need to start from scratch. We can work with what you already have.
Services
Layout solution
Timeline: 15–20 working days
I rework a developer’s ready-made layout around how you live and what you need.
Room measurements are provided by the client. A visit for measuring is charged separately.
- Brief and technical task
- Up to three layout options with furniture placement
- Demolition and new partition plan
- Furniture plan with key dimensions
- 3D presentation of the chosen option as a gift
Furnishing
Timeline: 10 working days
A quick way to furnish a space with furniture, lighting, textiles and decor within your budget. For apartments with finished interiors, rentals and investment properties.
I work with items available at the time of selection. Custom furniture, drawings and supervision are not included.
- Brief and technical task
- References and visual direction
- Furniture placement sketch
- 1–2 collages per room and one round of revisions
- Table with links to specific items for self-purchase
- Two weeks of chat support after delivery, replacement of unavailable items
Design project
Timeline: from 2 months
Complete interior development: from idea and layout to a full set of documentation for realization.
Optional 3D visualization, after the layout and concept are approved.
- Brief and technical task
- References and visual direction
- Layout with furniture placement
- Style concept and collages
- Working documentation
- Specification of materials, furniture, lighting, plumbing and objects
- Two visits: to the site and to a showroom to approve materials
Author supervision
Timeline: monthly, throughout realization
I accompany the realization so that the result stays true to the design.
Not included: technical supervision of construction quality, checking engineering systems, changing the approved concept, searching for the lowest prices, receiving deliveries and handling returns.
- Up to four site visits per month (on-site format)
- Checking that realization matches the design
- Consultations for builders and specialists on drawings
- Coordination of contractors within the project
- Adjustments for deviations on site
- Selection and approval of finishes and samples
- Brief for custom furniture and work with workshops
Interior consultation
Timeline: 2 hours and a file with recommendations within 5 working days
We go through your request on a video call or in the space itself and record the decisions in a file.
The consultation is advisory. Sketches are not to exact dimensions. Drawings are not included. Selection of specific items is available if needed.
- Style, colour palette, materials and textures
- Furniture placement and zoning
- Lighting, textiles and decor
- Renovation and replanning questions
- Ideas as sketches or collage
- Supplier and craftsperson recommendations
- Selection of specific items — if needed
I work with different budgets and timelines. Scope and fees are discussed after the brief.
How I work
Getting to know the space
I start with the space itself: its architecture, proportions, light, materials and how you live or plan to use it. I look not only at what you want to add, but at what already exists and can become part of the new interior.
Concept
I shape the overall direction: mood, colour, materials, light, textures, furniture and objects. This is where the logic of the future interior appears and how the elements will work together.
Development
I translate the concept into specific decisions: layout, furniture, lighting, materials, textiles, objects and visual references. When needed, I use 3D and SketchUp to test decisions and show the space more precisely.
Final decisions
I bring everything together into one system you can move forward with: choosing items, materials and colours, discussing realization or continuing on your own.
The format and depth depend on the task: from a single room or one specific question to a full interior concept.